%20(2).jpg)
121 De Waterkant Apartment

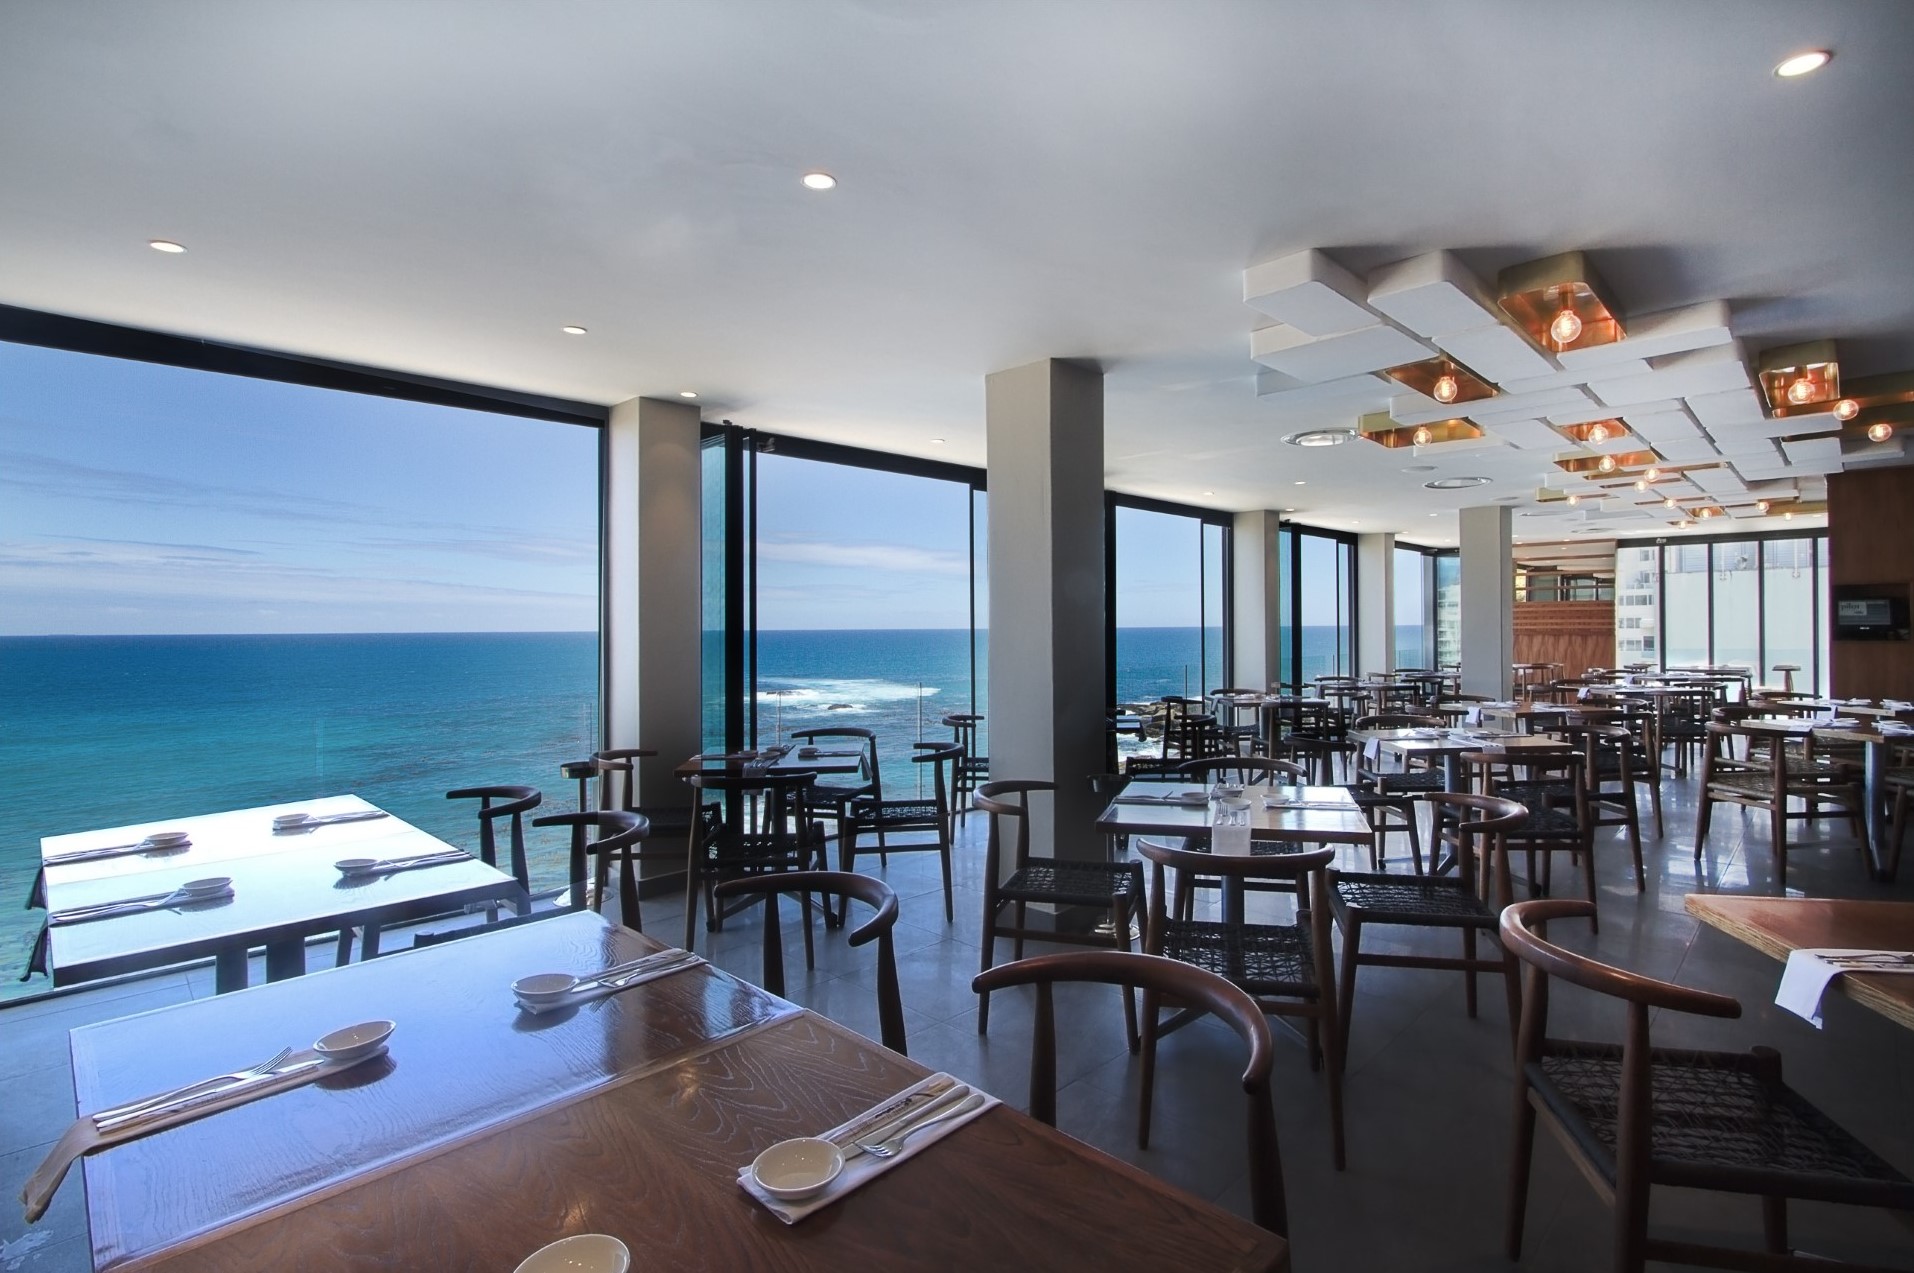
Koi Restaurant
A renovation that took advantage of uninterrupted ocean views. The fish-scale inspired feature wall and bar creates a beautiful backdrop while playful domino ceiling lights and a neutral palette add to the relaxed atmosphere.
%20copy.jpg)
Shimansky Cape Town
This renovation of a boutique jewellery story kept the finishes palette dark to allow the polished brass frame of the shopfront, faceted feature wall and jewellery displays to stand out.
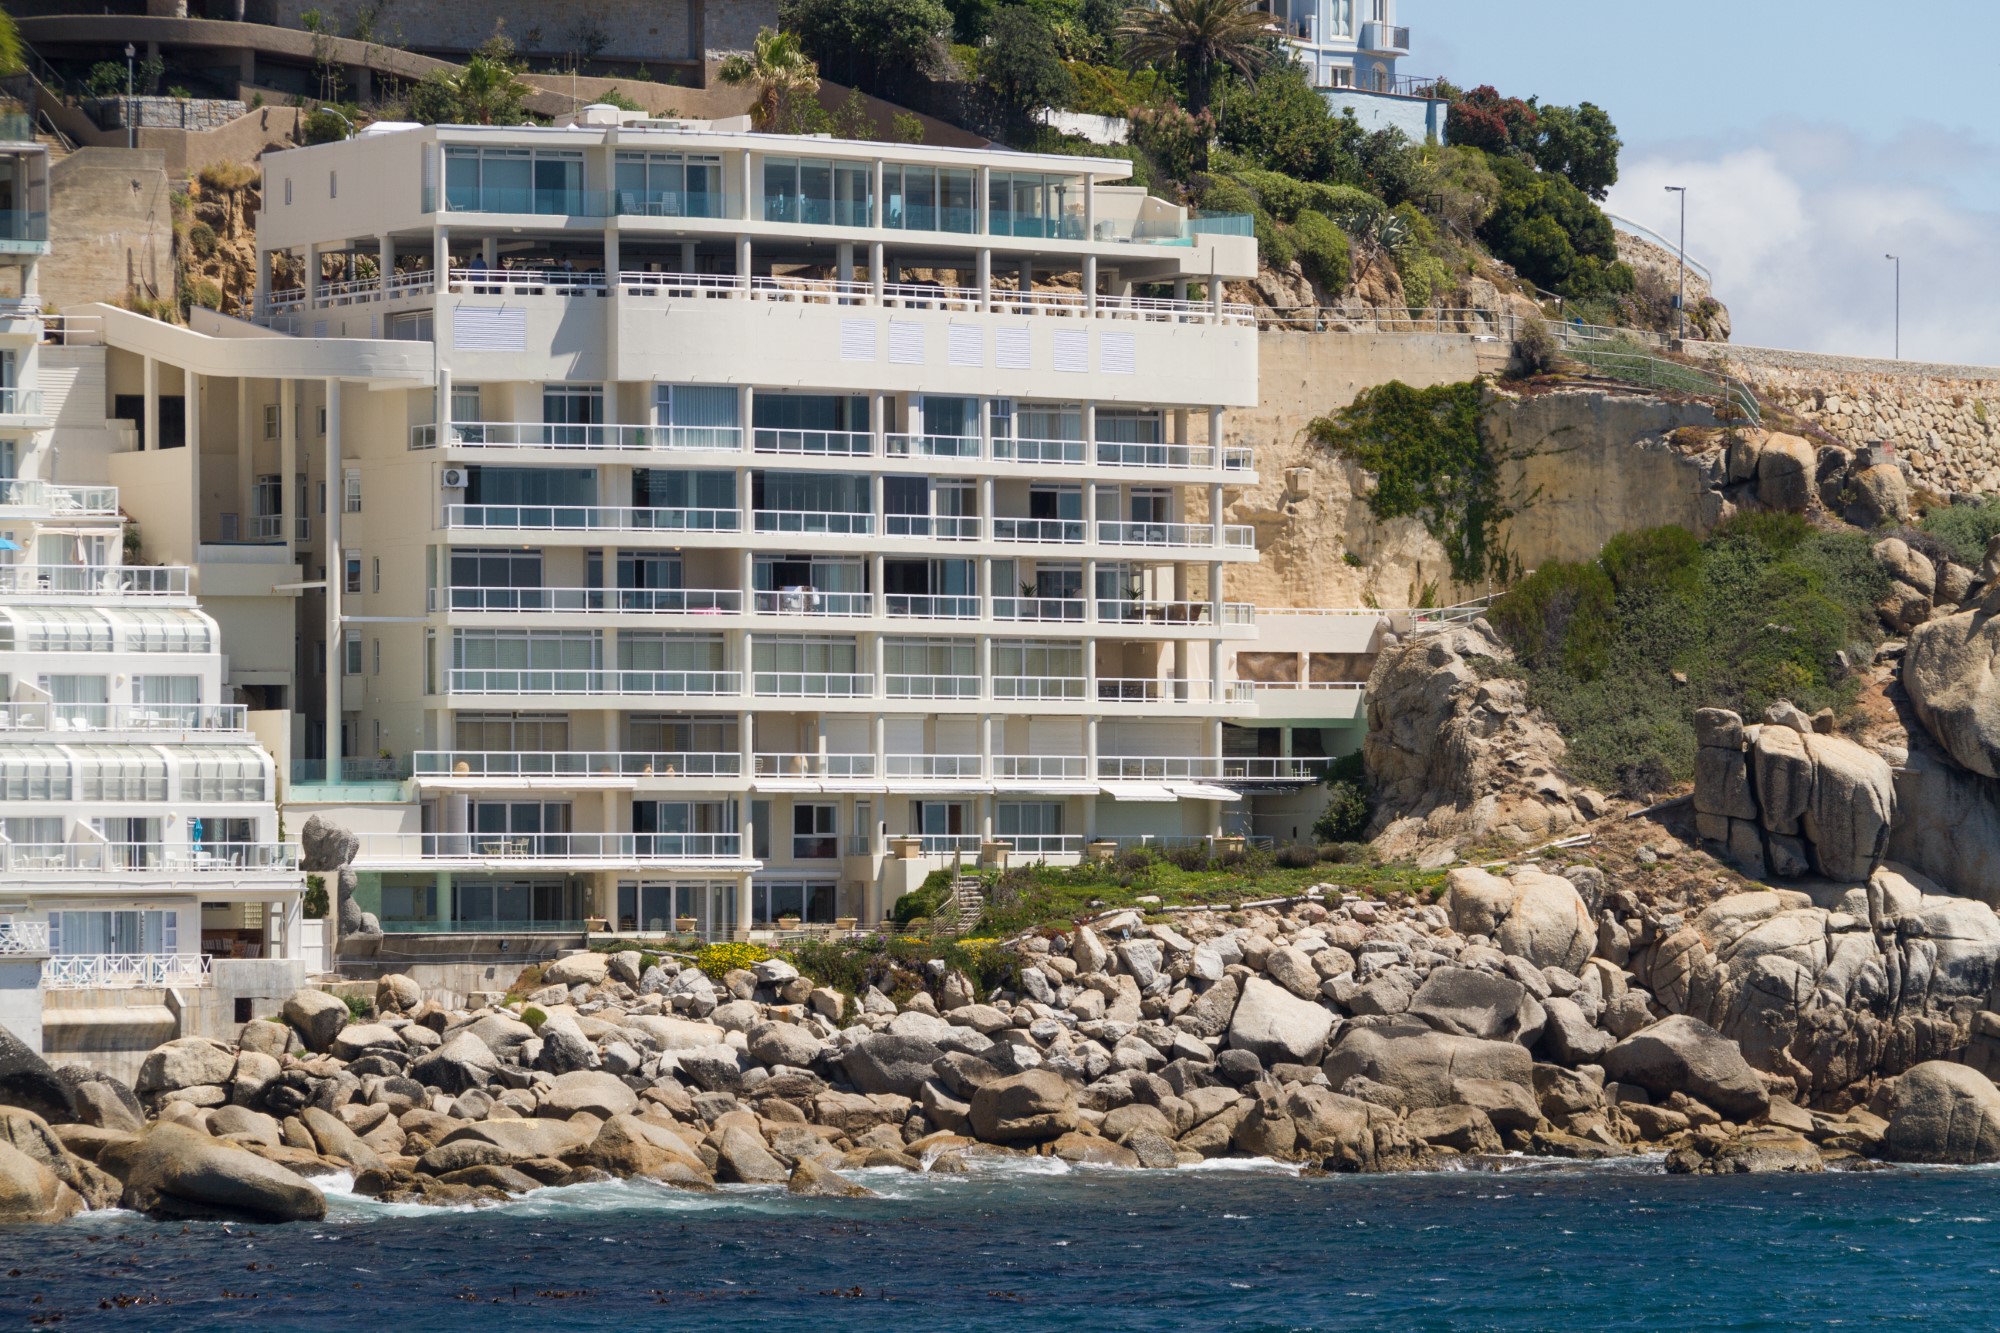
Bantry Point
Luxury apartments on the rocks of Bantry Bay.
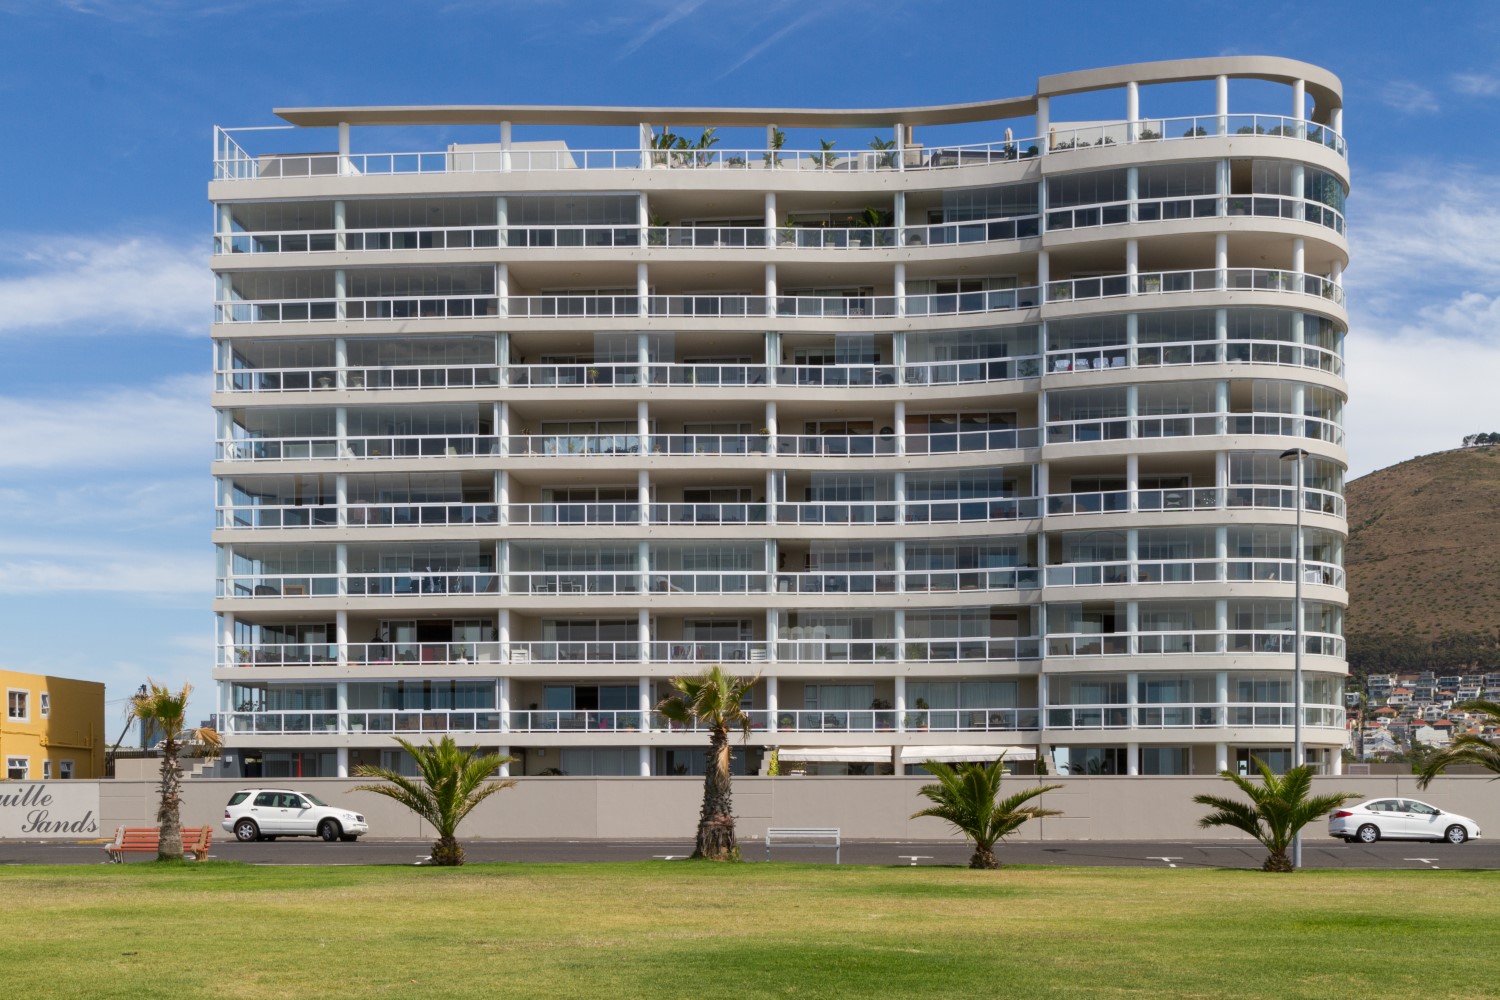
Mouille Sands
A 10-storey Mouille Point beachfront building of 34 apartments over 8,000m² including garden units and penthouses with swimming pools, with basement parking.
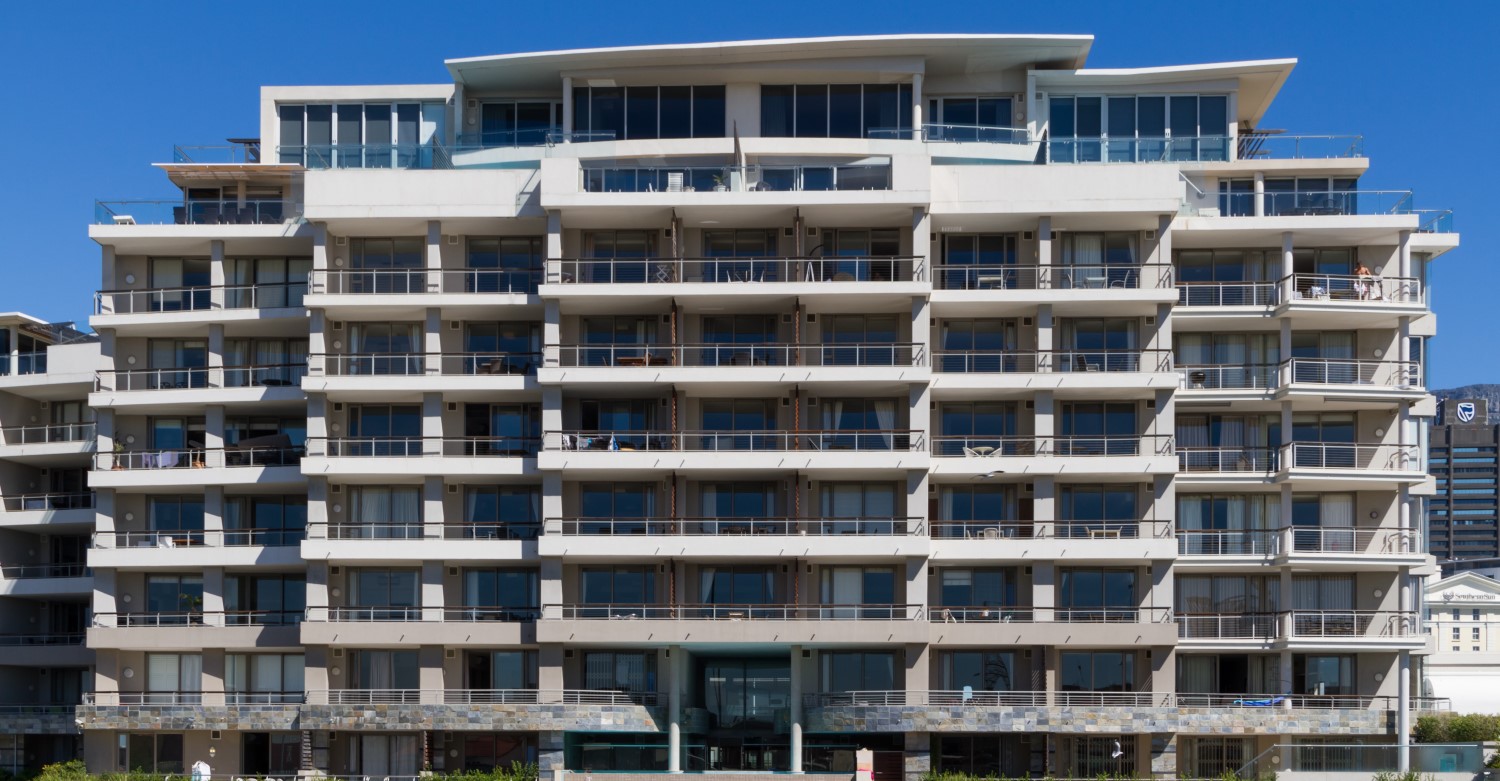
Canal Quays
An eight-storey 9,000m² canalside block consisting of 72 apartments with communal facilities and penthouses with swimming pools. The design responds to the site’s gateway location on the edge of the Cape Town Waterfront.
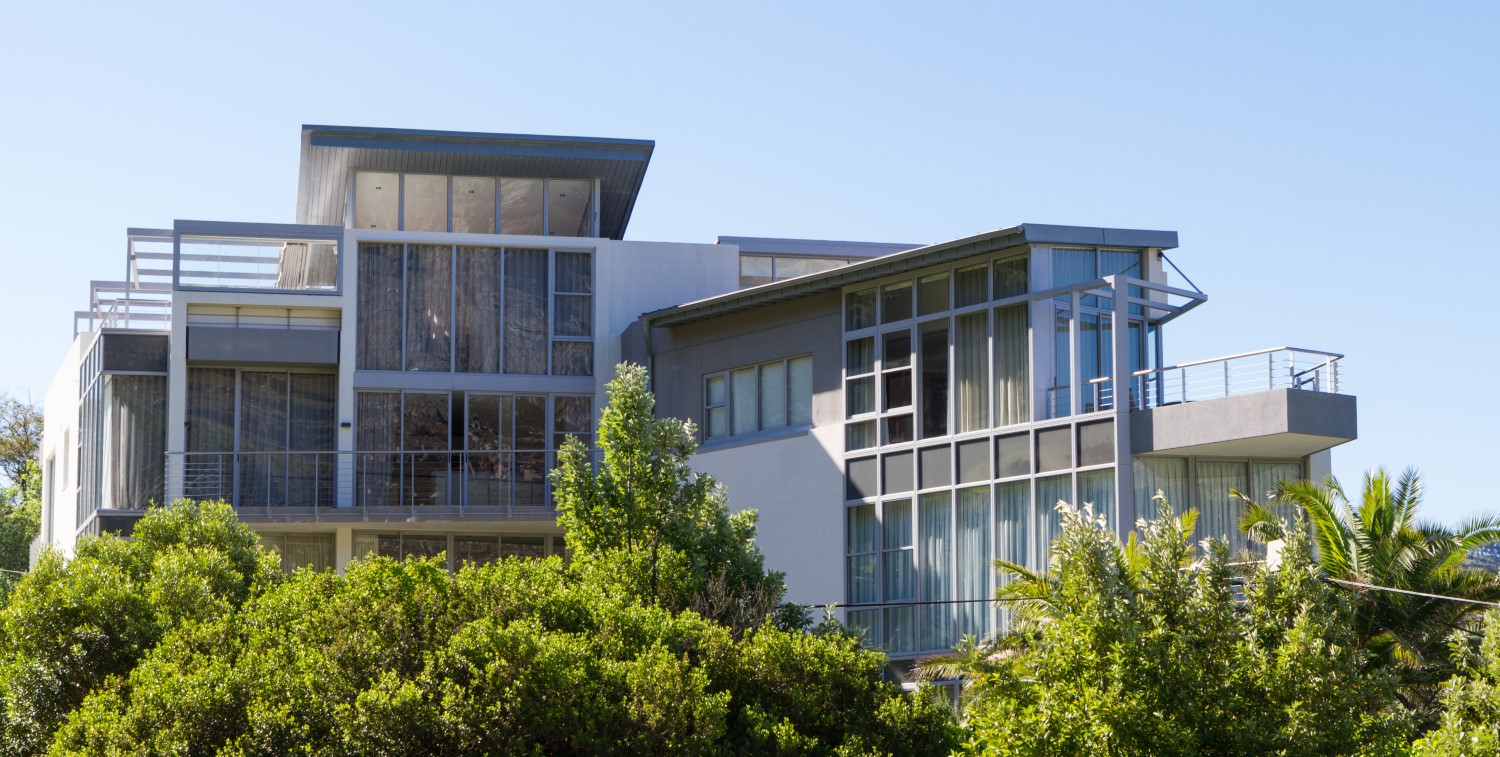
Quarry Hills
Single five-storey building comprising six 250-square-metre apartments, each with a garden, and swimming pools and a concierge lobby. Located overlooking the City Bowl with a wraparound view.
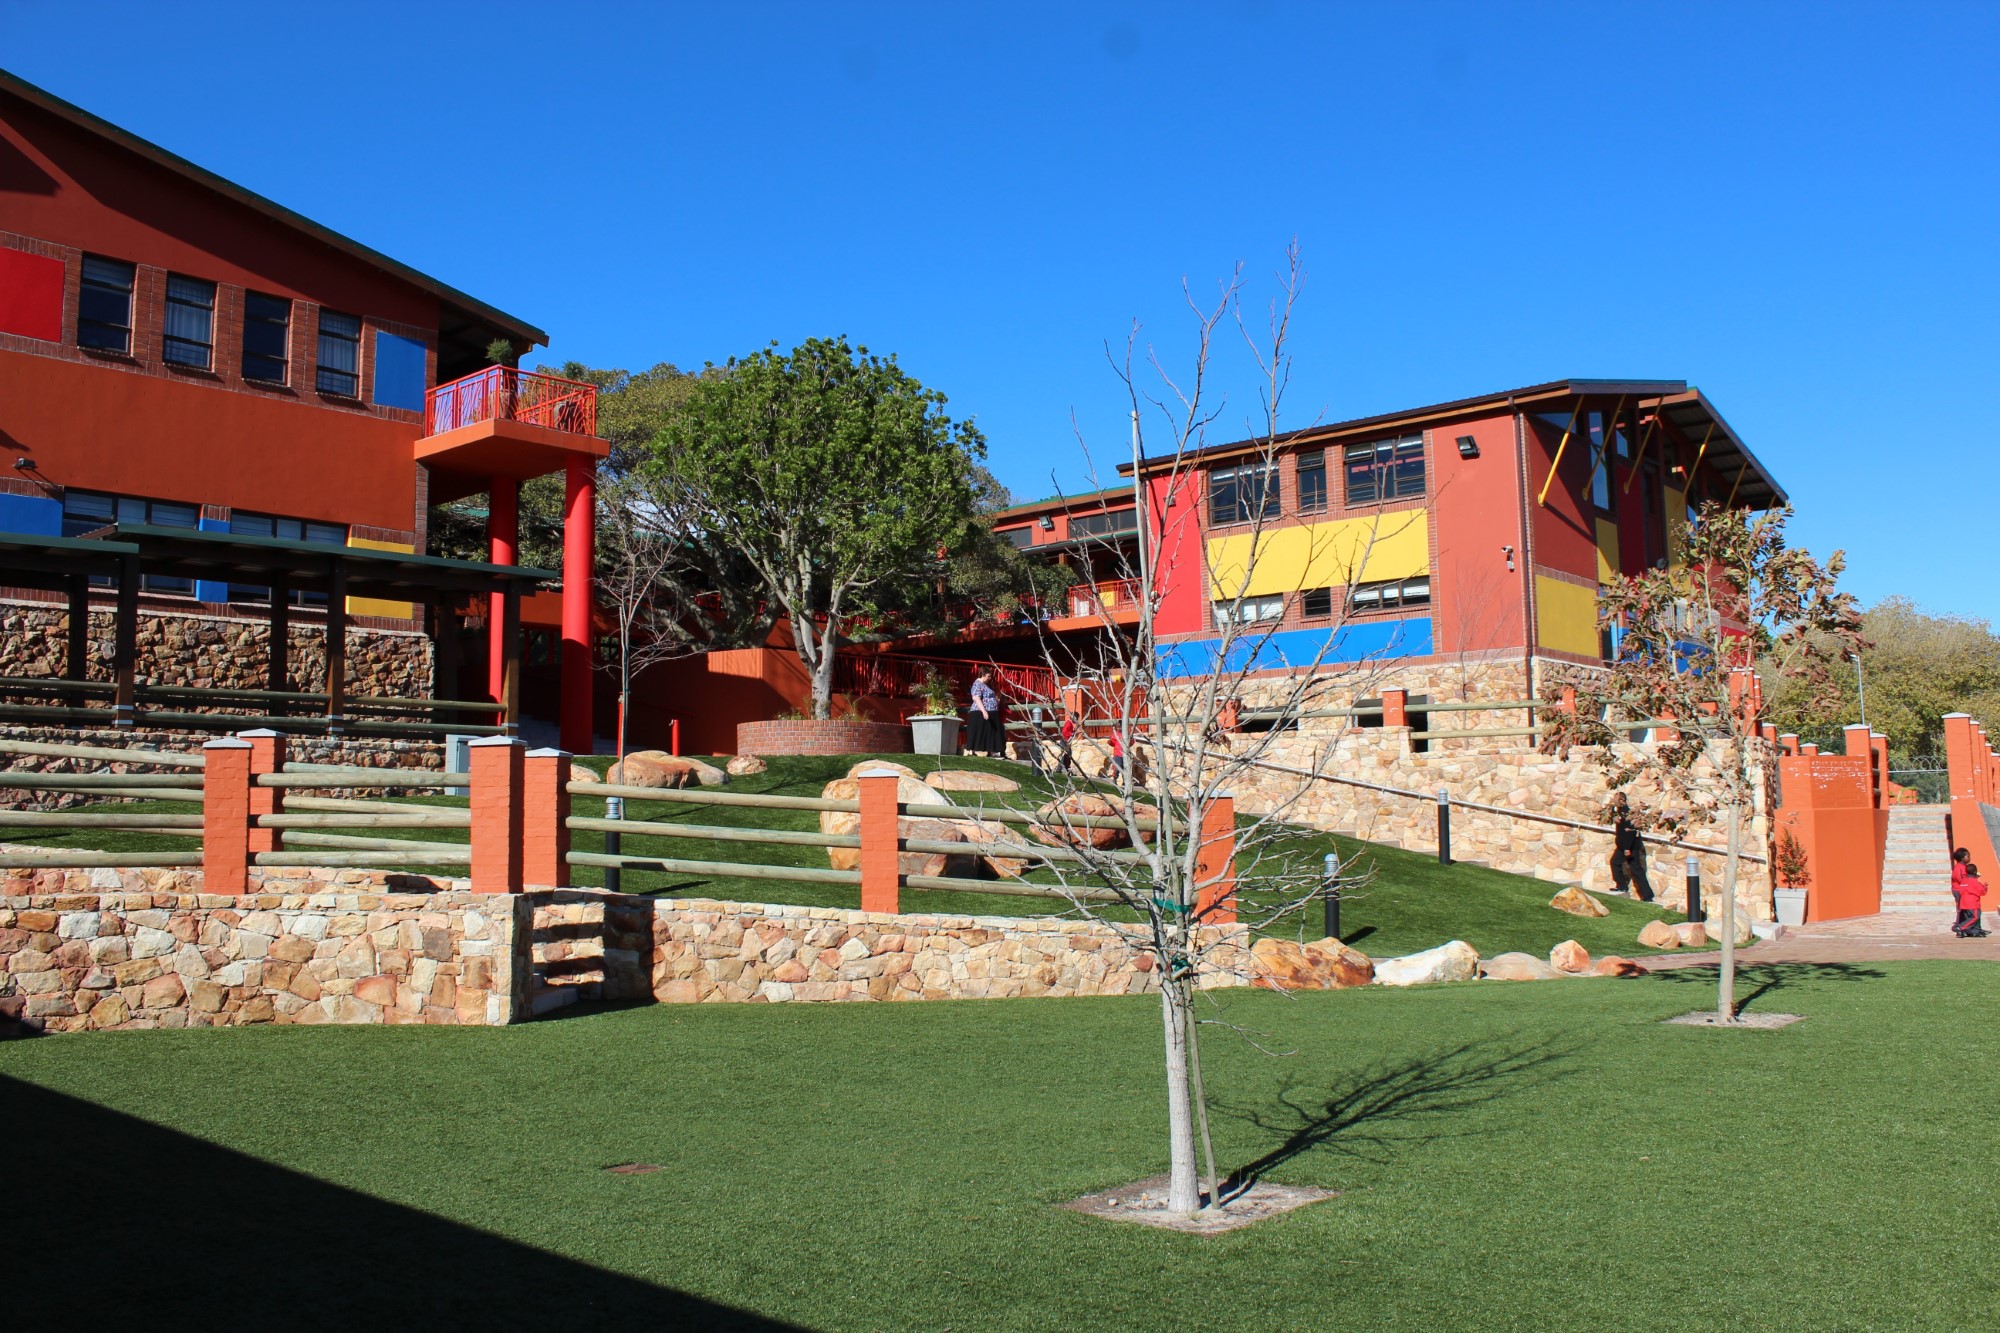
Disa Primary
A project in conjunction with Struengmann Foundation and the local community, this primary school in Imizamo Yethu accommodates 700 pupils in 24 classrooms, with music, computer, arts and crafts rooms and a community hall. Fabian Architects was instrumental in fundraising to ensure the project’s success.
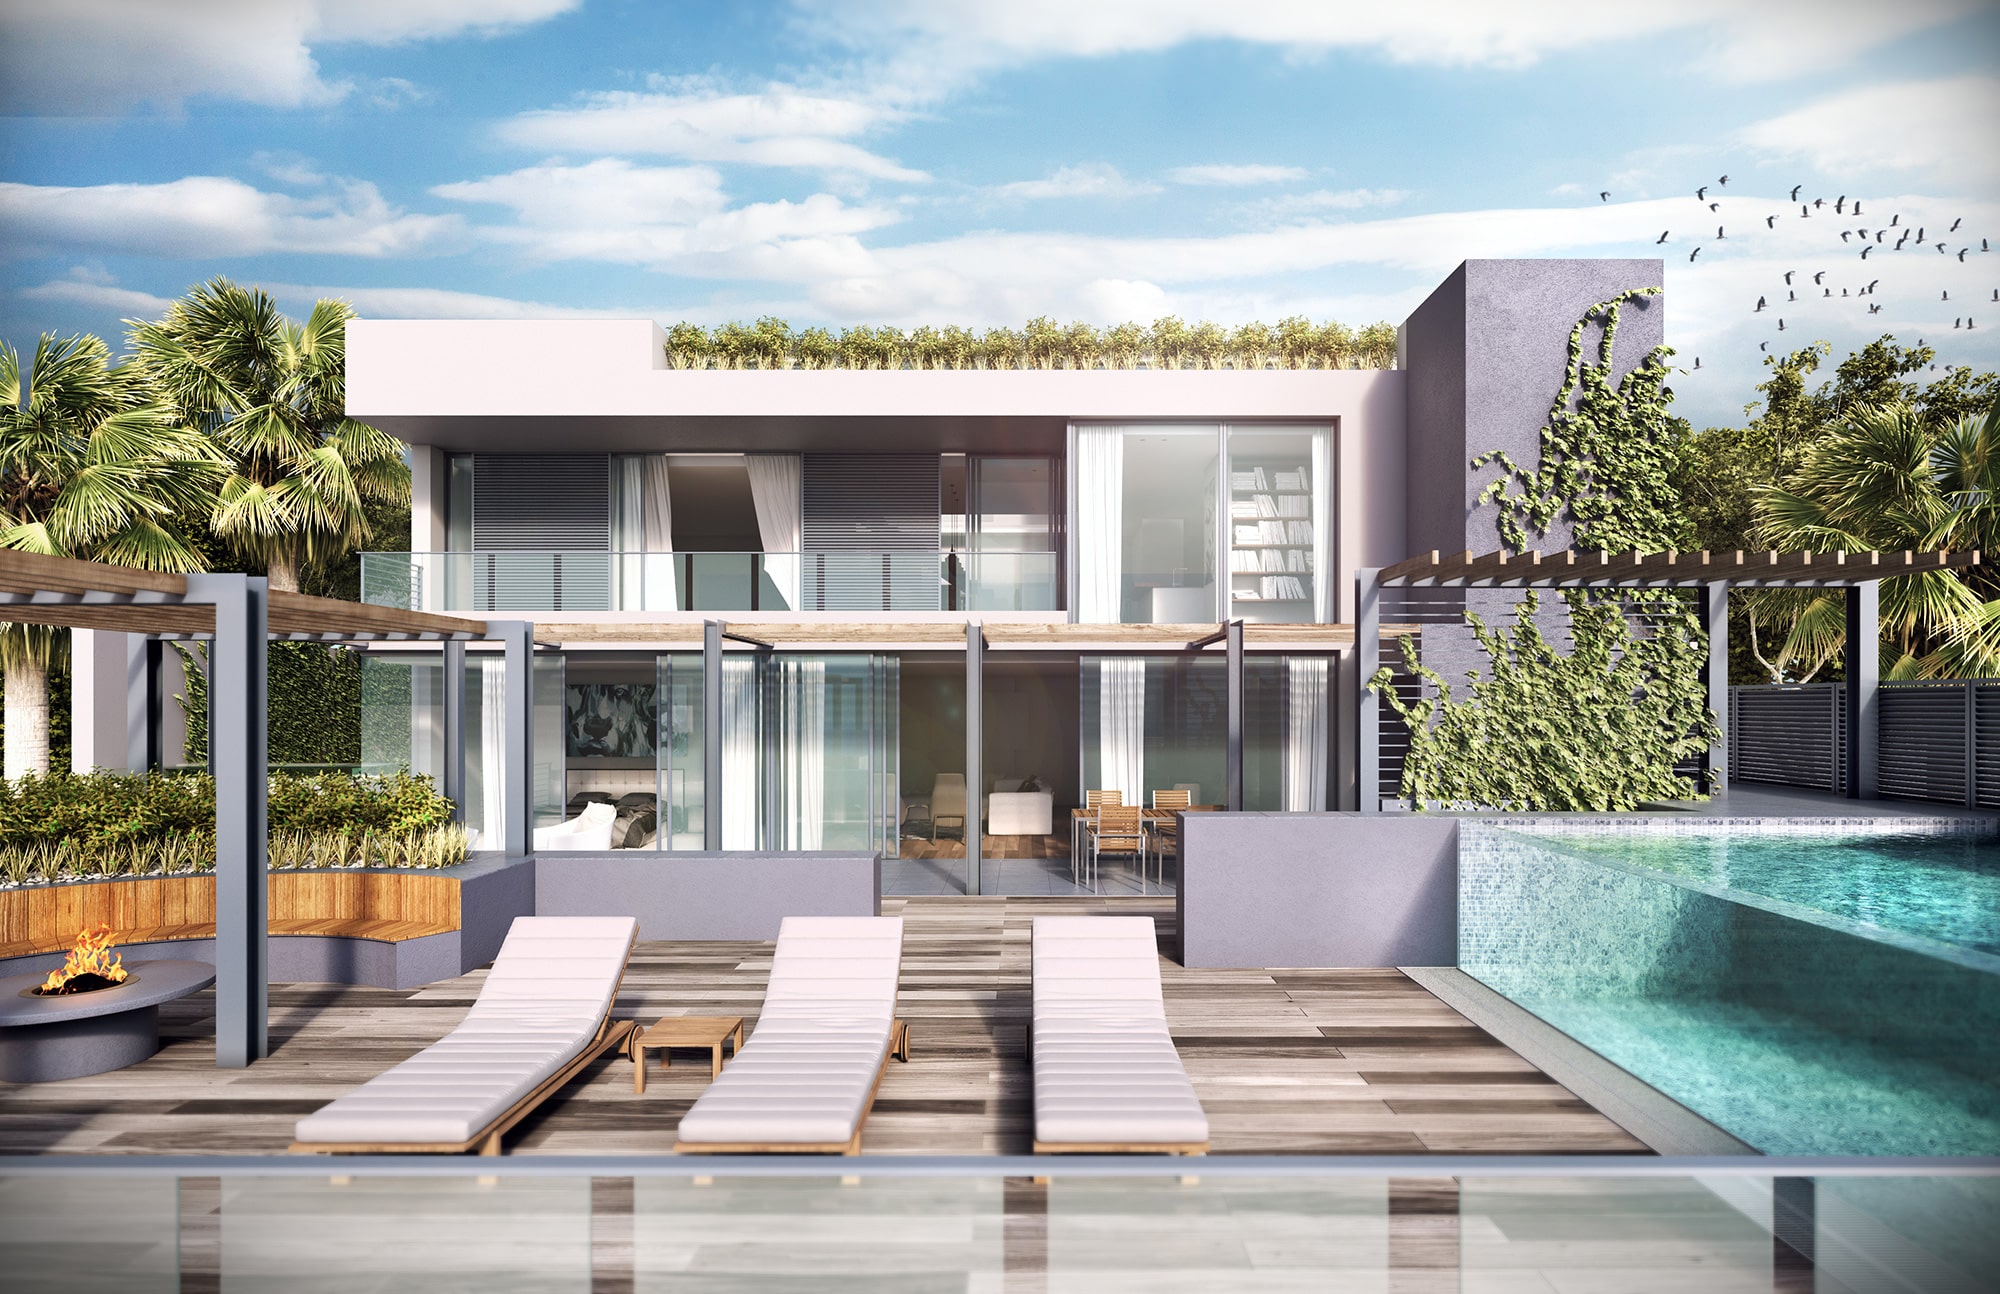
Bali Cove
A single six-storey five-apartment residential building in Camps Bay, two offering large outdoor terraces, and building basement parking.

Atlantic Centre
This landmark building is a vertical extension of an existing building. Alterations included the addition of five new floors to the existing six-storey office building to total 12,200m² including retail on the ground floor.

Black River Business Park
The North Wing of Black River Business Park is a 5 Star Green Star office and warehouse complex which consists of four buildings surrounding a courtyard and relates to heritage sites discovered on the property.
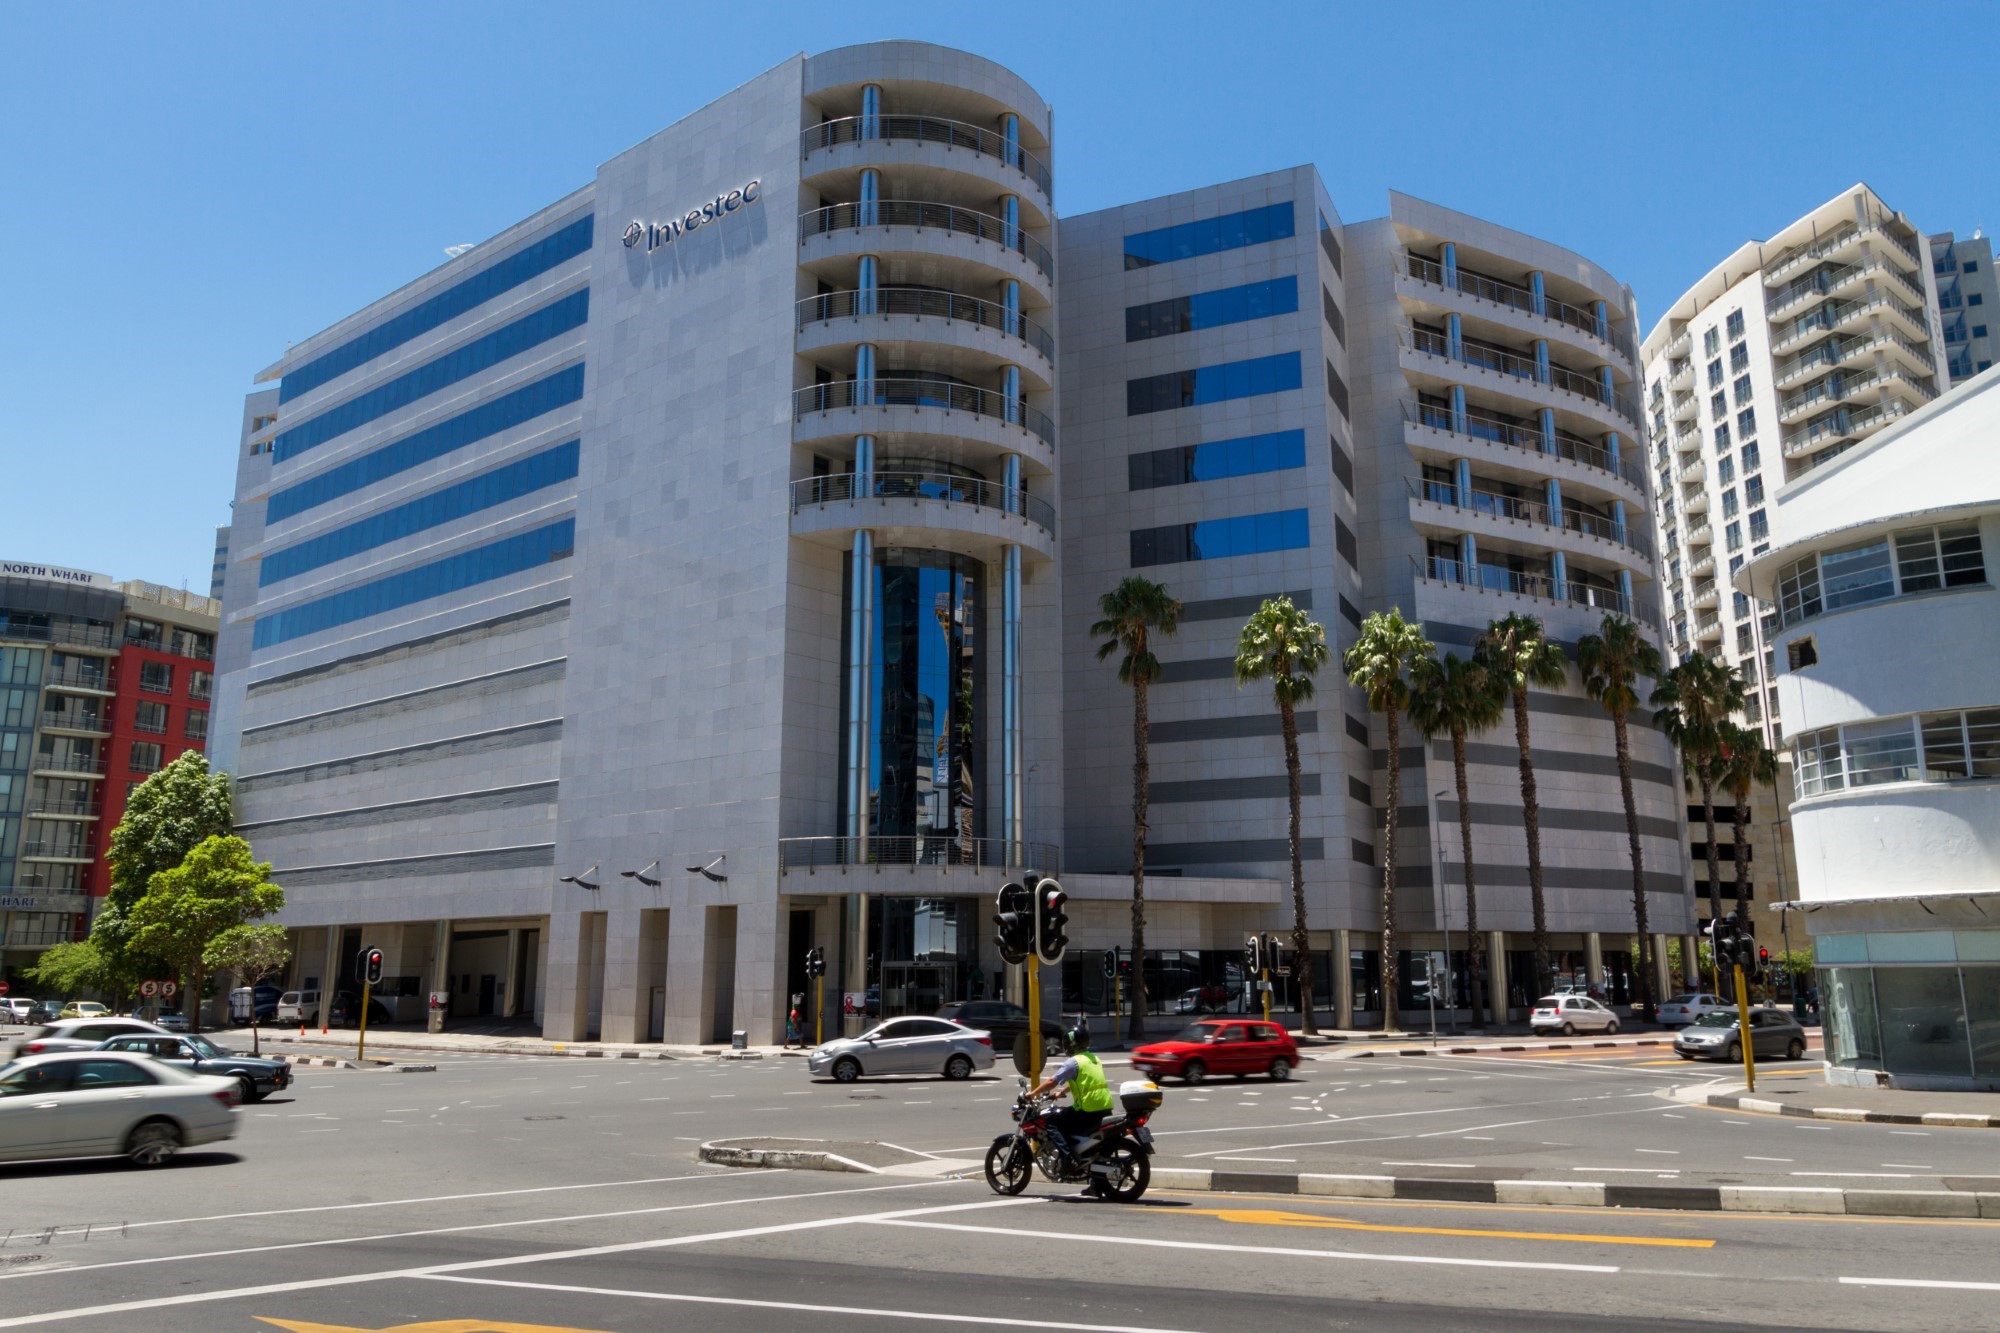
Investec
The regional headquarters of the bank, this 11-storey office block is arranged around a central atrium and a 500 car parking garage. Designed following a careful study of the business’ operations and the site, the building is tailored to its end users.